<-- style PDP --> 27 Garth Trails Crescent, Hamilton - Single Family Residence for sale for $1,249,990
  • new
  • for sale

27 Garth Trails Crescent

Hamilton, ON, L9B 2X1 - Rural Glanbrook

$1,249,990

  • Neighbourhood

    Rural Glanbrook

  • Major Intersection

  • Listed Since: 2 day(s)

  • Last update: today

Overview

  • Property Type

    Single Family Residence, Contemporary

  • Bedrooms

    4 + 0

  • Bathrooms

    3

  • Basement

    Full, Unfinished

  • Kitchen

    n/a

  • Total Parking

    6 (2 null Garage)

  • Lot Size

    Available Upon Request

  • Taxes

    $8,450.00 (2025)

  • Type

    Freehold

Property Description

Property description for 27 Garth Trails Crescent, Hamilton

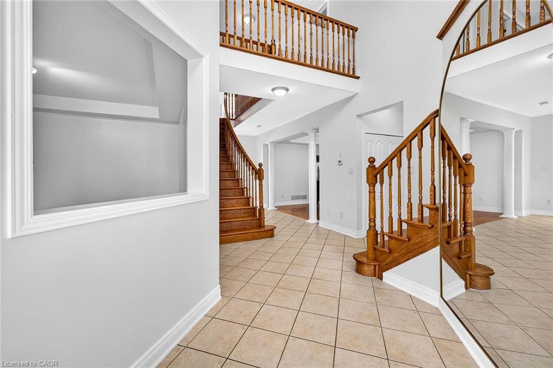
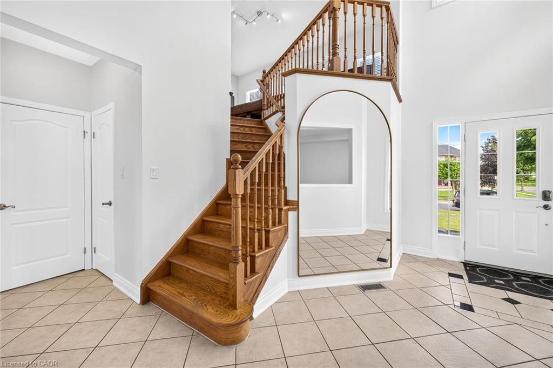
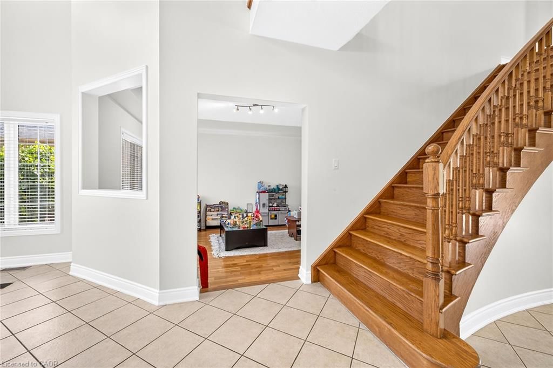
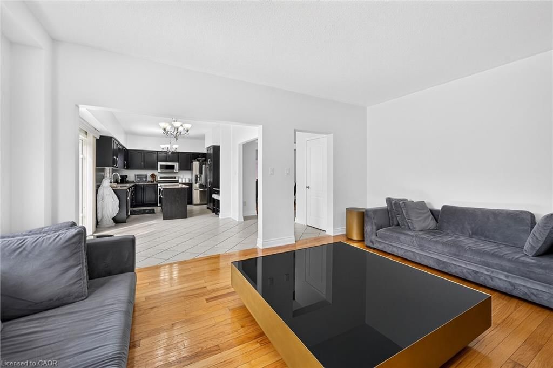
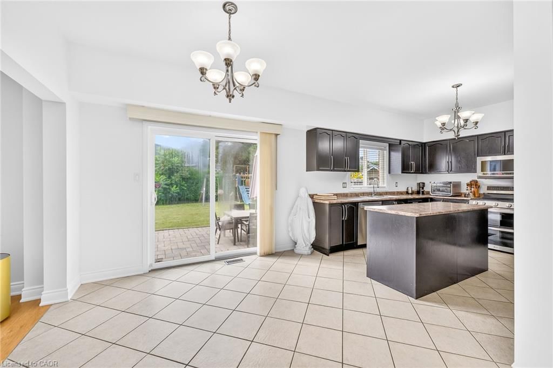
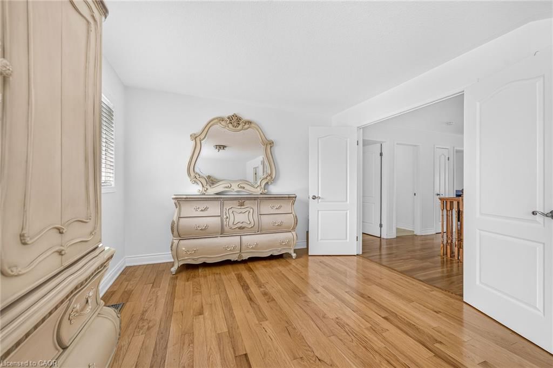
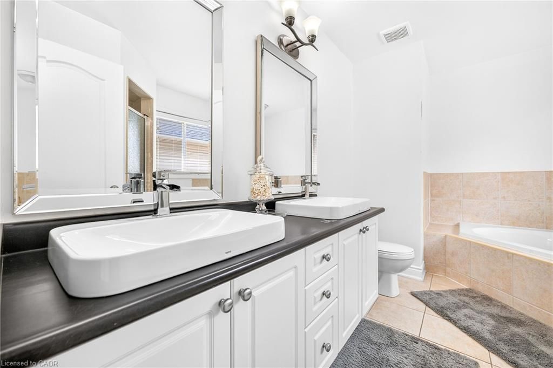
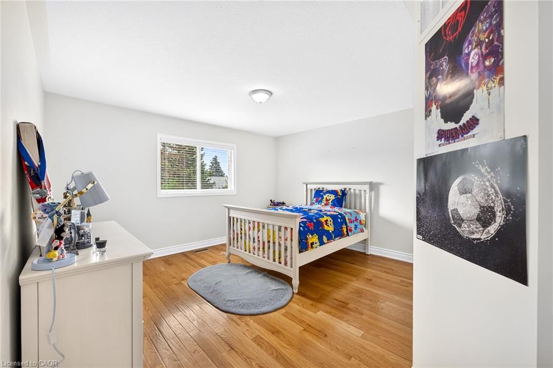
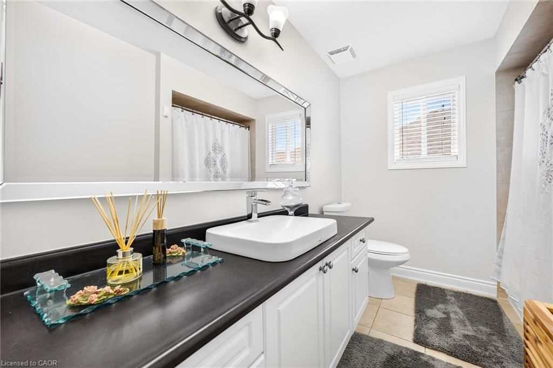
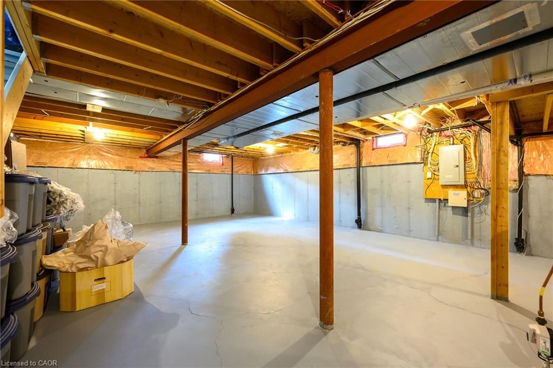
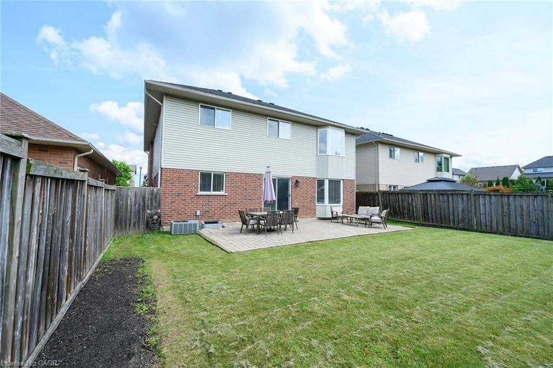
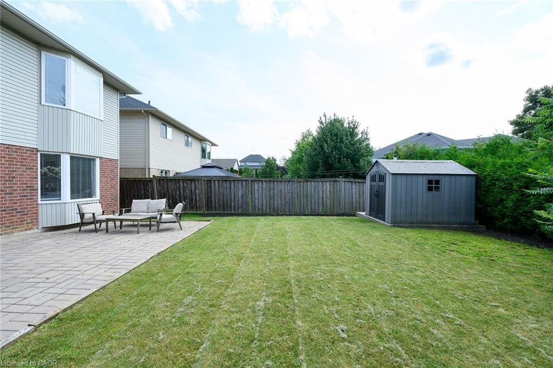
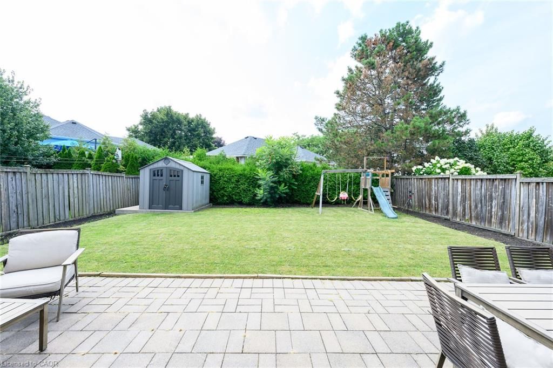
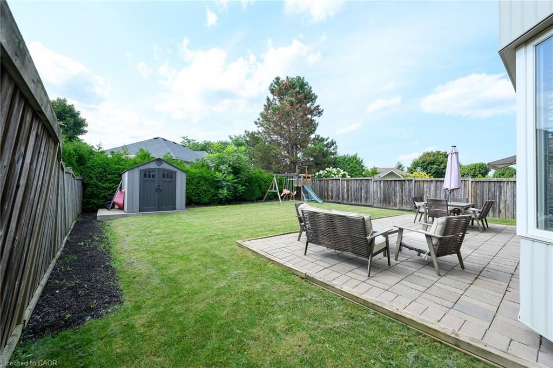
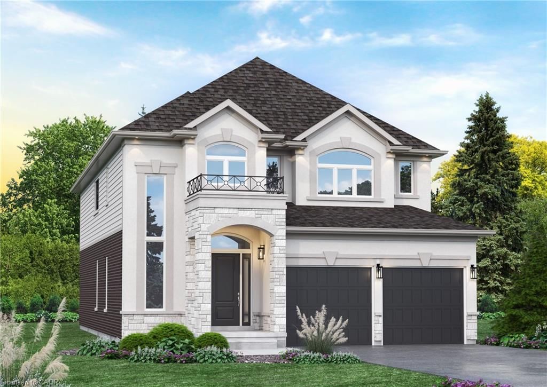
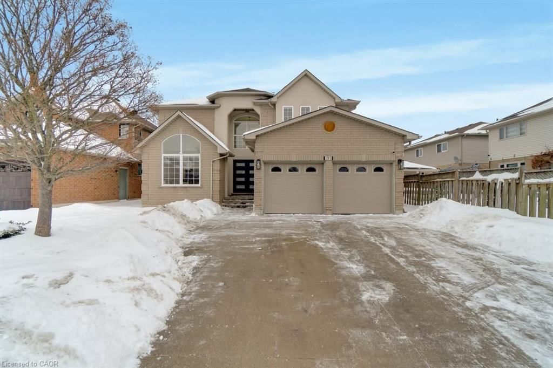
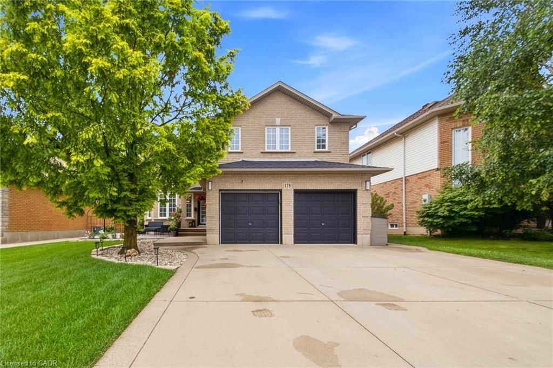
Welcome to 27 Garth Trails Crescent in the Villages of Glancaster, a four bedroom, three bathroom, two storey offering approximately 3290 sq ft on a 49x131 foot lot, carpet free throughout. A two storey foyer with a turned oak staircase leads to a formal dining room framed by columns beneath a tray ceiling, and a family room with gas fireplace that opens to the kitchen. The kitchen is fitted with a centre island, stainless steel appliances and a built in desk and breakfast area, with a walkout to the rear patio, while a separate front room off the foyer serves as a home office or playroom. The second level is anchored by a great room running the width of the front of the home, currently furnished with a full size billiards table, games area and lounge, and open to the foyer below. Four generous bedrooms complete the level, including a primary with bay window, walk in closet and five piece ensuite with double vessel sinks, soaker tub and separate shower. The lower level offers 1400 sq ft unfinished, clean, dry and open. Outside, the yard is deep and fully fenced, with a large paver patio off the kitchen, mature cedar hedging along the rear, single storey homes behind and garden shed on its own pad, served by a double garage and wide concrete drive. Roof and furnace were both completed four years ago. Schools, parks and shopping are minutes away, Ancaster and the Meadowlands a short drive west, with quick access to Highway 403, the Linc, and Red Hill Valley Parkway, and Hamilton International Airport just to the south.

Listed by Homelife Professionals Realty Inc.

  • MLS #

    40858262

  • Sq. Ft

    3290

  • Sq. Ft. Source

    MLS

  • Lot Irregularities

    n/a

  • Year Built

    Available Upon Request

  • Pool

    n/a

  • Drive

    n/a

  • Garage

    n/a

  • Total Parking

    6

  • Family Room

    n/a

  • Den

    n/a

  • Exterior

    Brick Veneer, Stone

  • Fireplace

    1

  • Roof

    Asphalt Shing

  • Foundation

    Concrete Perimeter

  • Elevator

    n/a

  • Water View

    n/a

  • Laundry Level

    n/a

  • Heat

    Forced Air, Natural Gas

  • A/C

    Central Air

  • Water

    Municipal

  • Water Supply

    n/a

  • Sewers

    n/a

  • Central Vac

    n/a

  • Great Room

    6.05 x 4.83 ft Second level

    Hardwood Floor

  • Bathroom

    false Second level

    3-Piece

  • Bedroom

    13.06 x 10 ft Second level

    Hardwood Floor

  • Eat-in Kitchen

    17.08 x 13 ft Main level

    hardwood floor, tile floors, walkout to balcony/deck

  • Living Room

    12 x 13 ft Main level

    Hardwood Floor

  • Bedroom Primary

    23 x 12.1 ft Second level

    ensuite, hardwood floor

  • Bedroom

    4.14 x 3.05 ft Second level

    Hardwood Floor

  • Laundry

    20 x 16 ft Main level

  • Bathroom

    false Main level

    2-Piece

  • Bedroom

    13.05 x 12 ft Second level

    Hardwood Floor

  • Family Room

    3.96 x 4.85 ft Main level

    Hardwood Floor

  • Foyer

    13 x 16.08 ft Main level

    Open Concept

  • Dining Room

    11.07 x 22.04 ft Main level

    Hardwood Floor

  • MLS #

    40858262

  • Sq. Ft

    3290

  • Sq. Ft. Source

    MLS

  • Lot Irregularities

    n/a

  • Year Built

    Available Upon Request

  • Pool

    n/a

  • Drive

    n/a

  • Garage

    n/a

  • Total Parking

    6

  • Family Room

    n/a

  • Den

    n/a

  • Exterior

    Brick Veneer, Stone

  • Fireplace

    1

  • Roof

    Asphalt Shing

  • Foundation

    Concrete Perimeter

  • Elevator

    n/a

  • Water View

    n/a

  • Laundry Level

    n/a

  • Heat

    Forced Air, Natural Gas

  • A/C

    Central Air

  • Water

    Municipal

  • Water Supply

    n/a

  • Sewers

    n/a

  • Central Vac

    n/a

  • Great Room

    6.05 x 4.83 ft Second level

    Hardwood Floor

  • Bathroom

    false Second level

    3-Piece

  • Bedroom

    13.06 x 10 ft Second level

    Hardwood Floor

  • Eat-in Kitchen

    17.08 x 13 ft Main level

    hardwood floor, tile floors, walkout to balcony/deck

  • Living Room

    12 x 13 ft Main level

    Hardwood Floor

  • Bedroom Primary

    23 x 12.1 ft Second level

    ensuite, hardwood floor

  • Bedroom

    4.14 x 3.05 ft Second level

    Hardwood Floor

  • Laundry

    20 x 16 ft Main level

  • Bathroom

    false Main level

    2-Piece

  • Bedroom

    13.05 x 12 ft Second level

    Hardwood Floor

  • Family Room

    3.96 x 4.85 ft Main level

    Hardwood Floor

  • Foyer

    13 x 16.08 ft Main level

    Open Concept

  • Dining Room

    11.07 x 22.04 ft Main level

    Hardwood Floor

Thinking of Selling?

Find Out Your Home’s Value in Today’s Market!

No Email or Signup is required to view your home estimate.

estimate your home value

Contact Manoj Kukreja

Sales Representative,
Century 21 People’s Choice Realty Inc.,
Brokerage
(647) 576 - 2100

Manoj profile avatar

Inventory Graph

10 9 8 7 6 5 4 3 2 1 0 5 Months of inventory SELLER'S Market BALANCED Market BUYER'S Market

Mortgage Calculator

This data is for informational purposes only.

Mortgage Payment per month

Principal Amount

Interest

Total Payable

Amortization

Amortization

Closing Cost Calculator

This data is for informational purposes only.

Closing Cost Total for this property

Total Cash flow for purchasing this property

Down Payment(%)*
Additional information

Provincial Land Transfer Tax

Ontario Land Transfer Tax Rebate

Toronto Land Transfer Tax

Toronto Land Transfer Tax Rebate

PST on CMHC Insurance Premium

Lawyer Fees

$2,825

Government Registration Fee's

$164

Title Insurance

Closing Cost Total

Total Cash flow for purchasing this property

Provincial Land Transfer Tax

Ontario Land Transfer Tax Rebate

Toronto Land Transfer Tax

Toronto Land Transfer Tax Rebate

PST on CMHC Insurance Premium

Lawyer Fees

$2,825

Government Registarion Fee's

$164

Title Insurance

Down Payment(%)*

* A down payment of less than 20% is permitted only for first-time home buyers purchasing their principal residence. The minimum down payment required is 5% for the portion of the purchase price up to $500,000, and 10% for the portion between $500,000 and $1,500,000. For properties priced over $1,500,000, a minimum down payment of 20% is required.

Thinking of Selling?

Find Out Your Home’s Value in Today’s Market!

No Email or Signup is required to view your home estimate.

estimate your home value

Contact Manoj Kukreja

Sales Representative, Century 21 People’s Choice Realty Inc., Brokerage
(647) 576 - 2100

Manoj profile avatar

Recent Sold Listings in Rural Glanbrook, Hamilton

Popular Cities